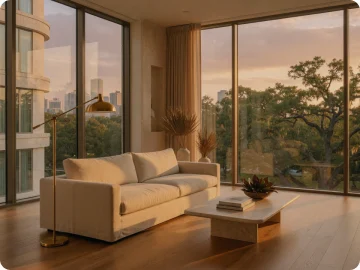
3×2 T1City
The Taft
Apply now18D
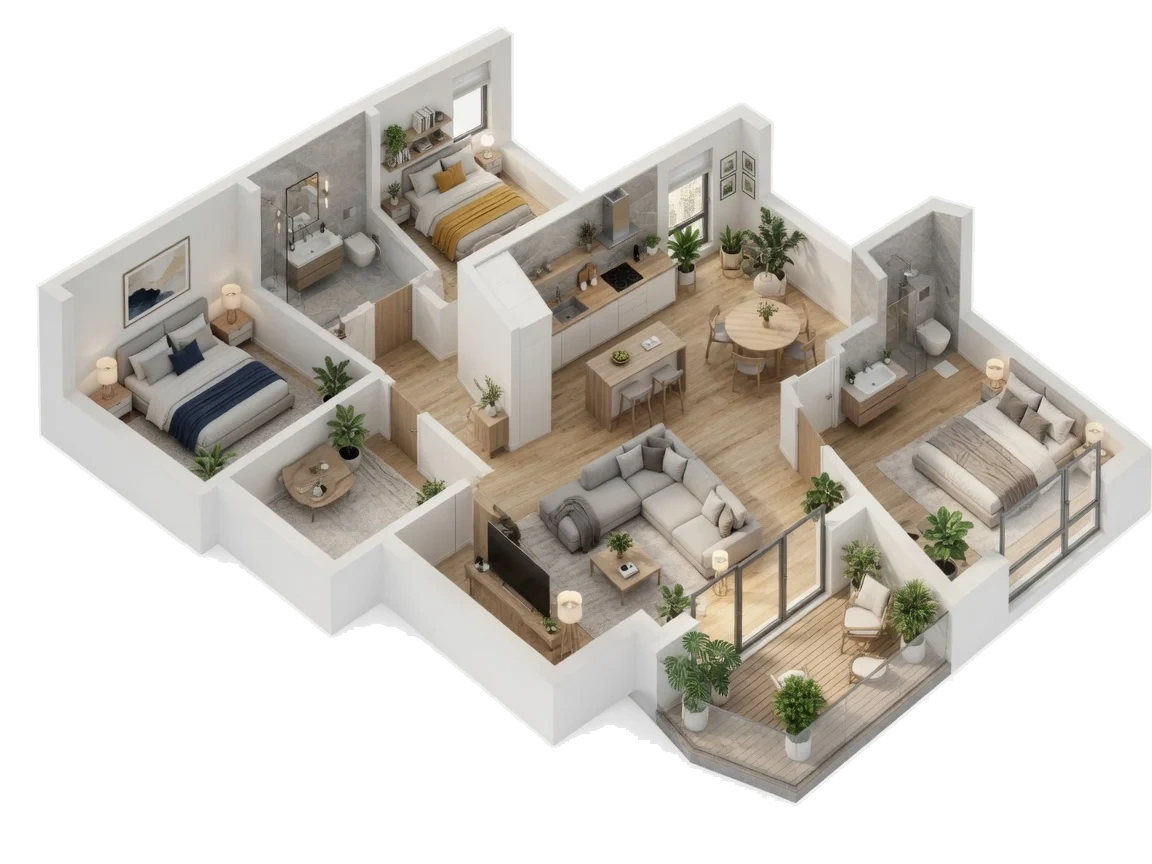
3 Bed2 Bath1,480 SqFt
Floor 18 · Stack D
Available: Nov 1
Monthly total
$4,380
Base rent
$4,180
Amenity $175 and trash $25 sit in the monthly total.
Three bed. High floors. The one you book a tour for, not a slideshow.
Available
Nov 1
Starting price
$4,180
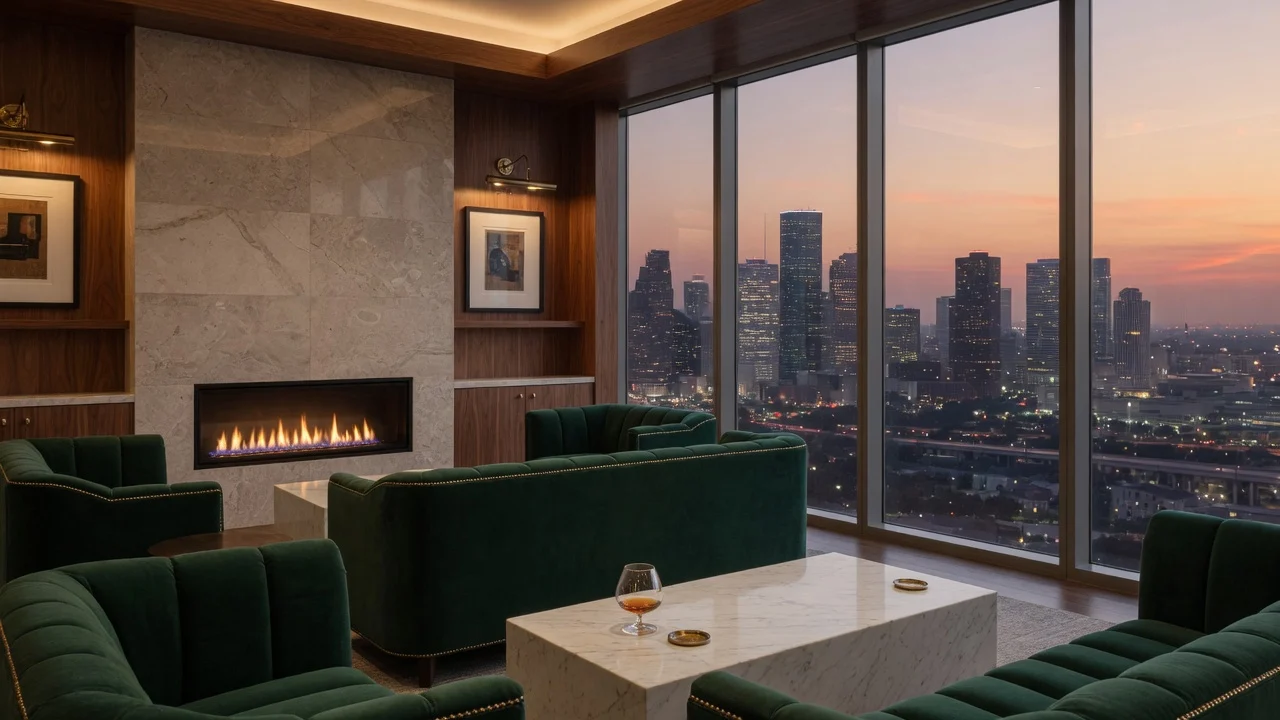
Rooftop pool
Bayou views after five.
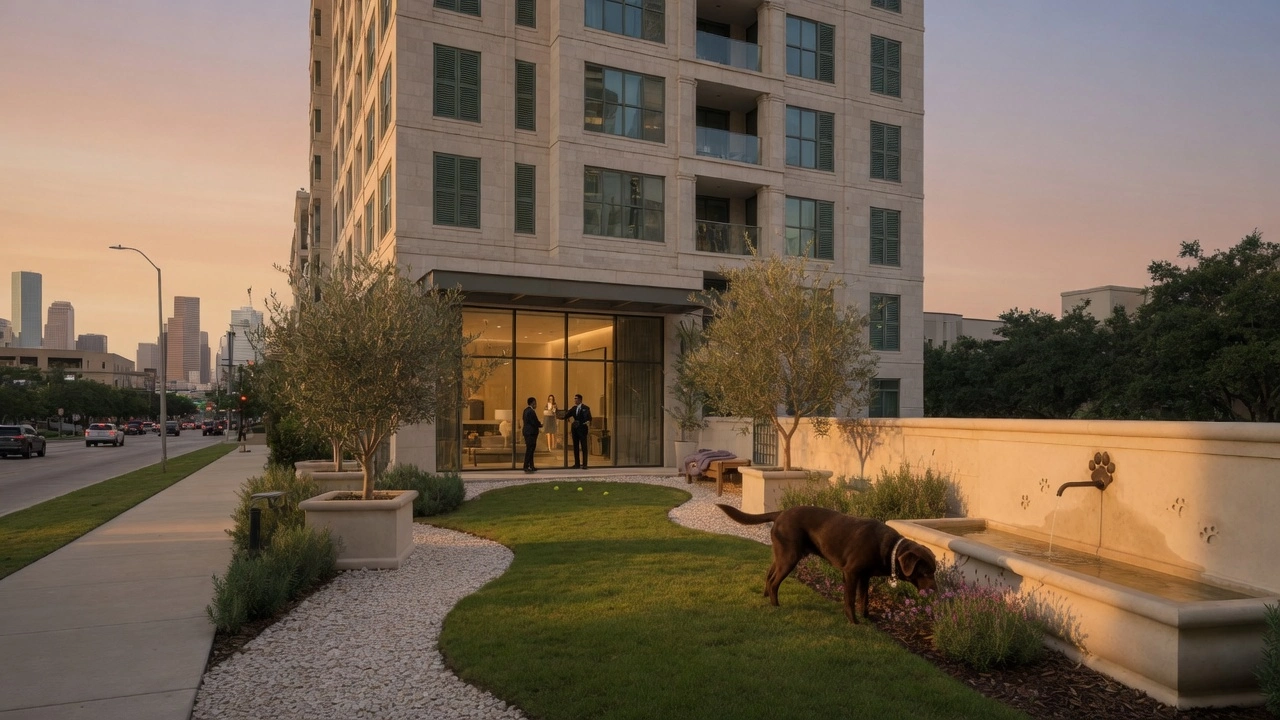
Staffed lobby
Someone at the desk, every day.
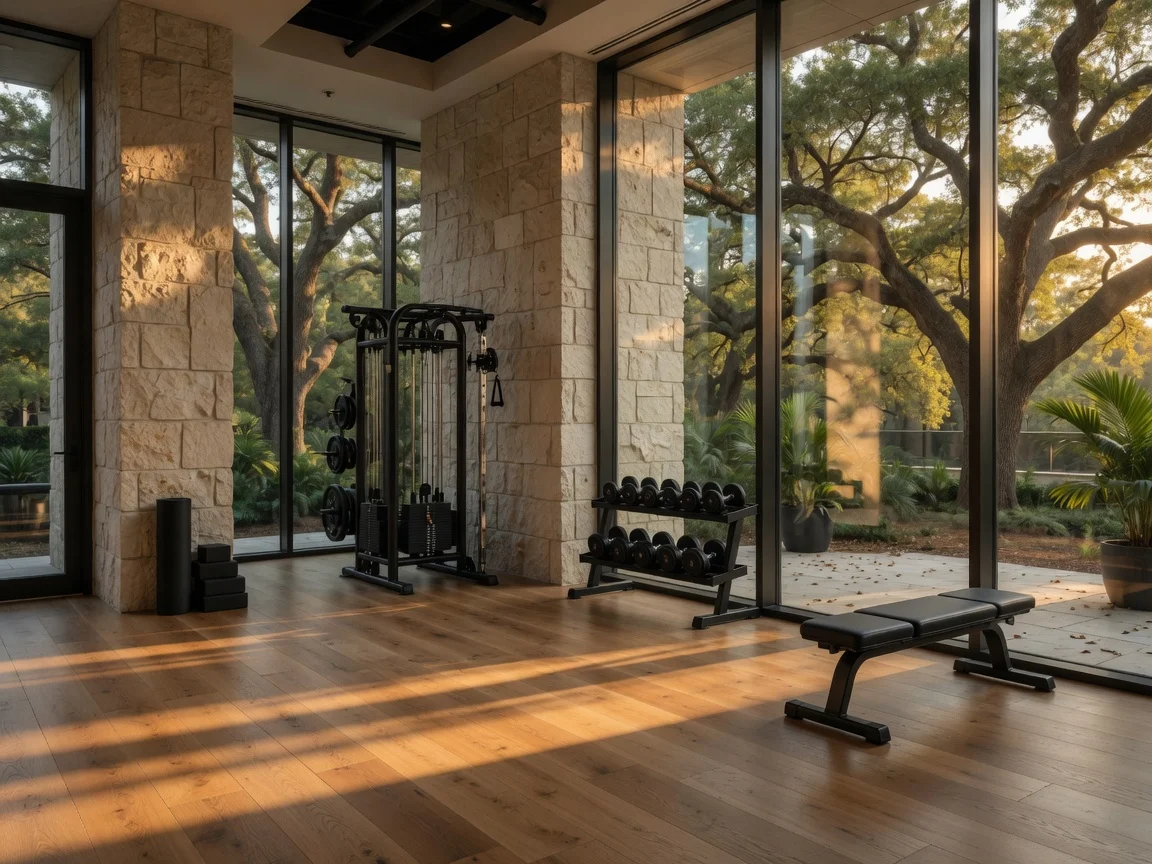
Fitness level
Weights and a track that looks at the city.
EV garage
Charging on every floor of the garage.
Floor-to-ceiling windows
The bayou, all day.
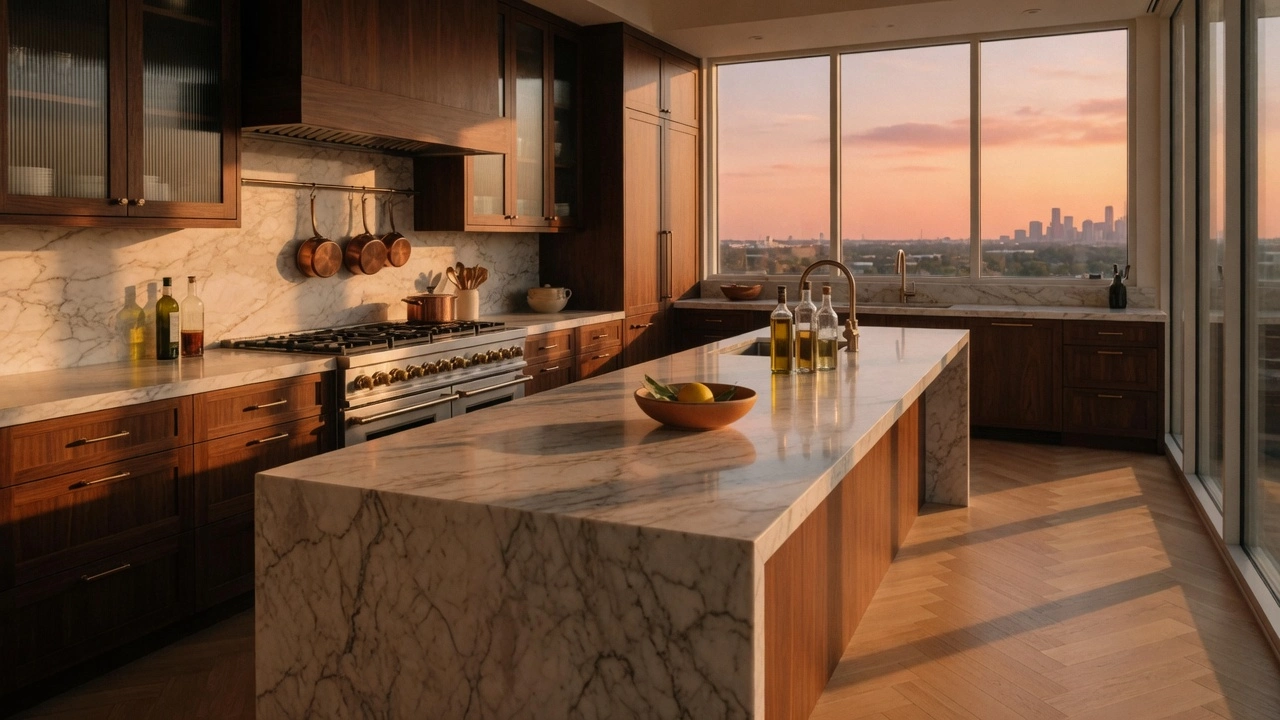
Quiet kitchens
Stone, steel, no fuss.
Deep tubs
On Dunlavy and up.
Smart Locks
Keyless entry with smartphone access for added convenience and security
Natural Light
Expansive windows that fill every room with warm, all-day sunlight
Double-Glazed Windows
Noise-reducing, energy-efficient windows that keep the indoors peaceful and comfortable
Designer Kitchen Fixtures
Premium appliances, modern cabinetry, and elegant surfaces made for everyday use and entertaining
Three bed. High floors. The one you book a tour for, not a slideshow.
TOTAL MONTHLY PRICE
Base rent
$4,180
Amenity
$175
Trash
$25
Monthly total
$4,380
The number is the monthly total. Required fees sit next to the rent. Pets and garage are optional, from the desk. Usage is not in this number.
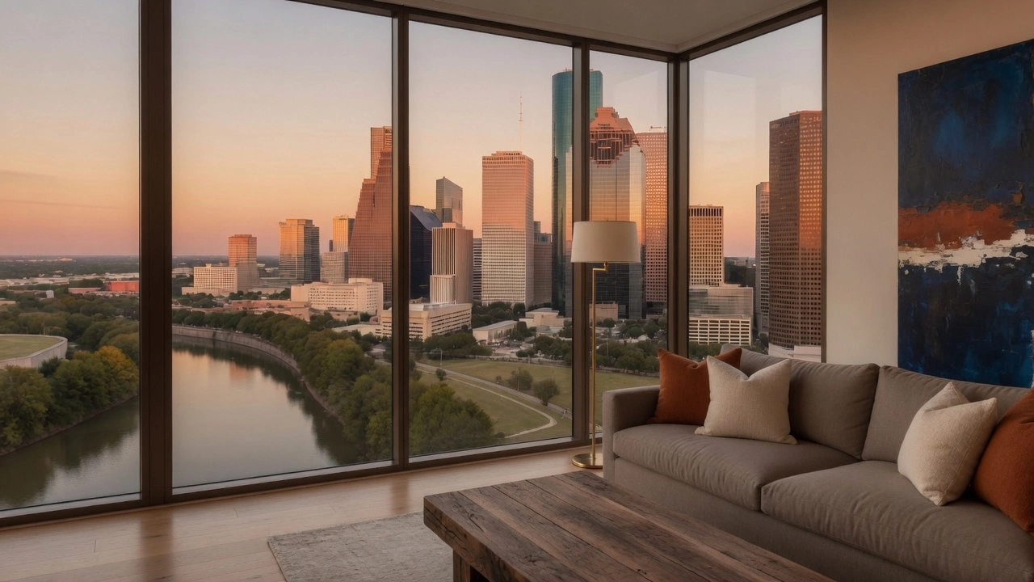
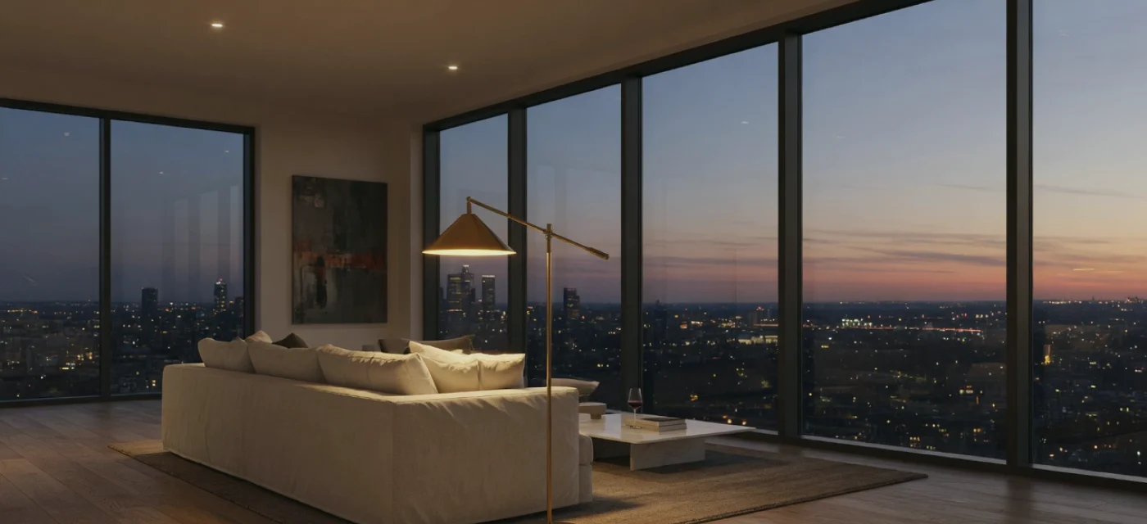
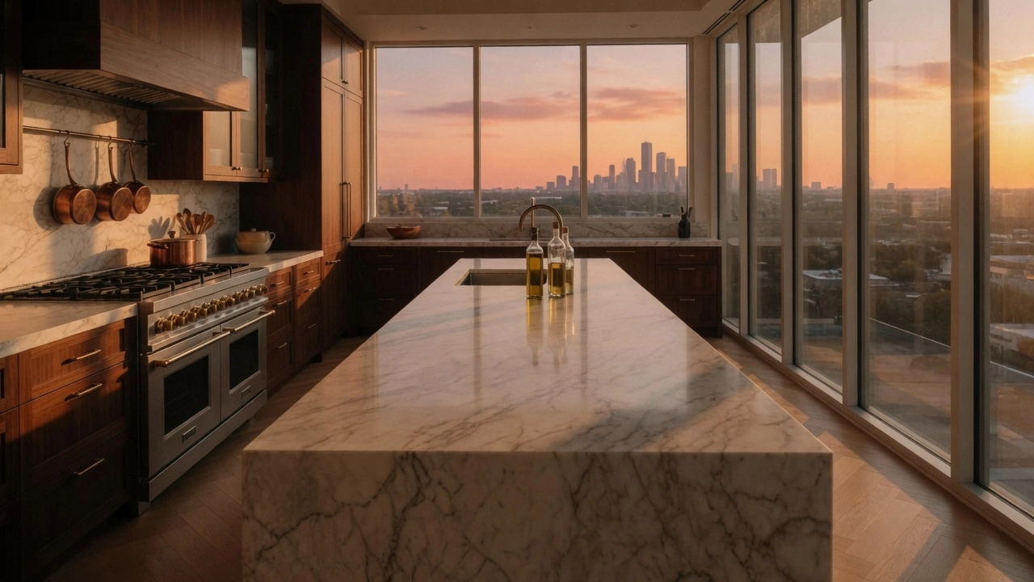
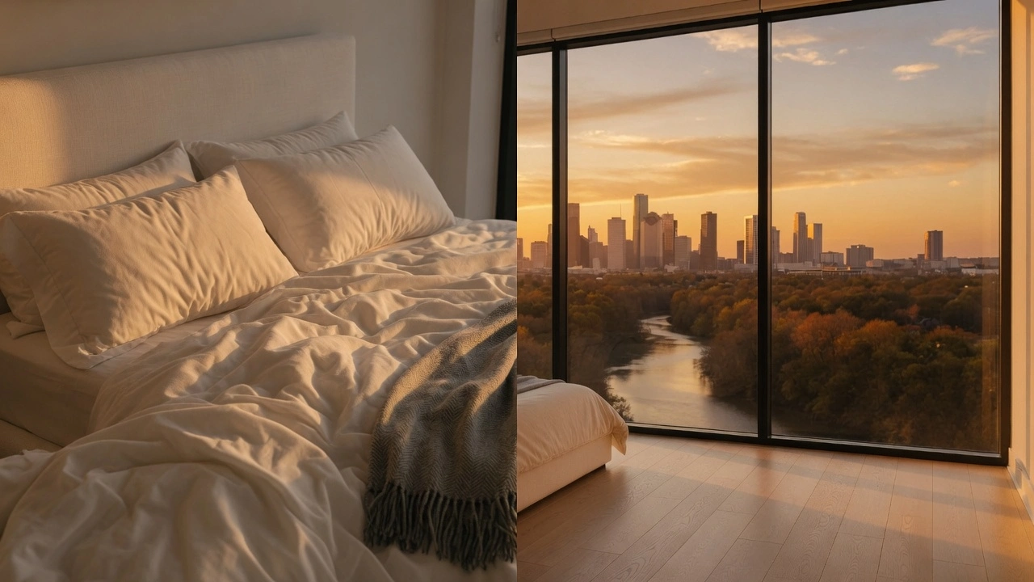
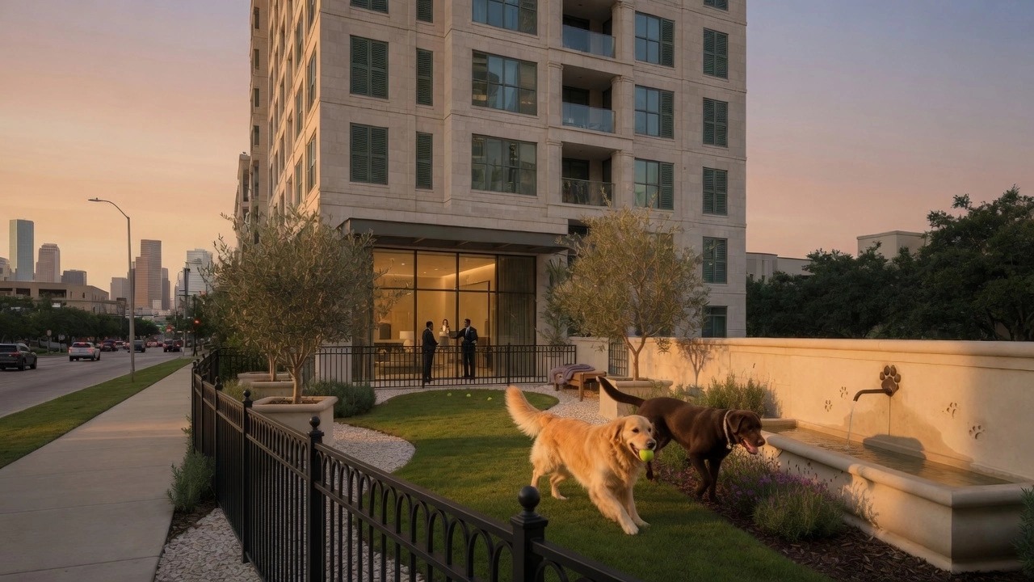
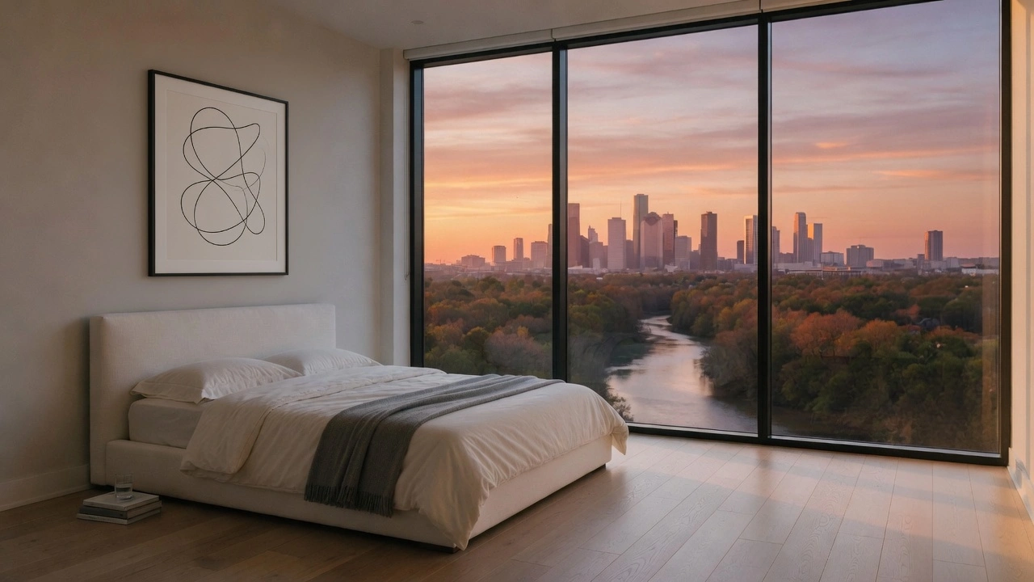
Photography of the rooms. Few people or none. A renter can see the home before the tour.
Photography of the rooms. Few people or none. A renter can see the home before the tour.
Floor 18 · Stack D
Available: Nov 1
Monthly total
$4,380
Base rent
$4,180
Amenity $175 and trash $25 sit in the monthly total.

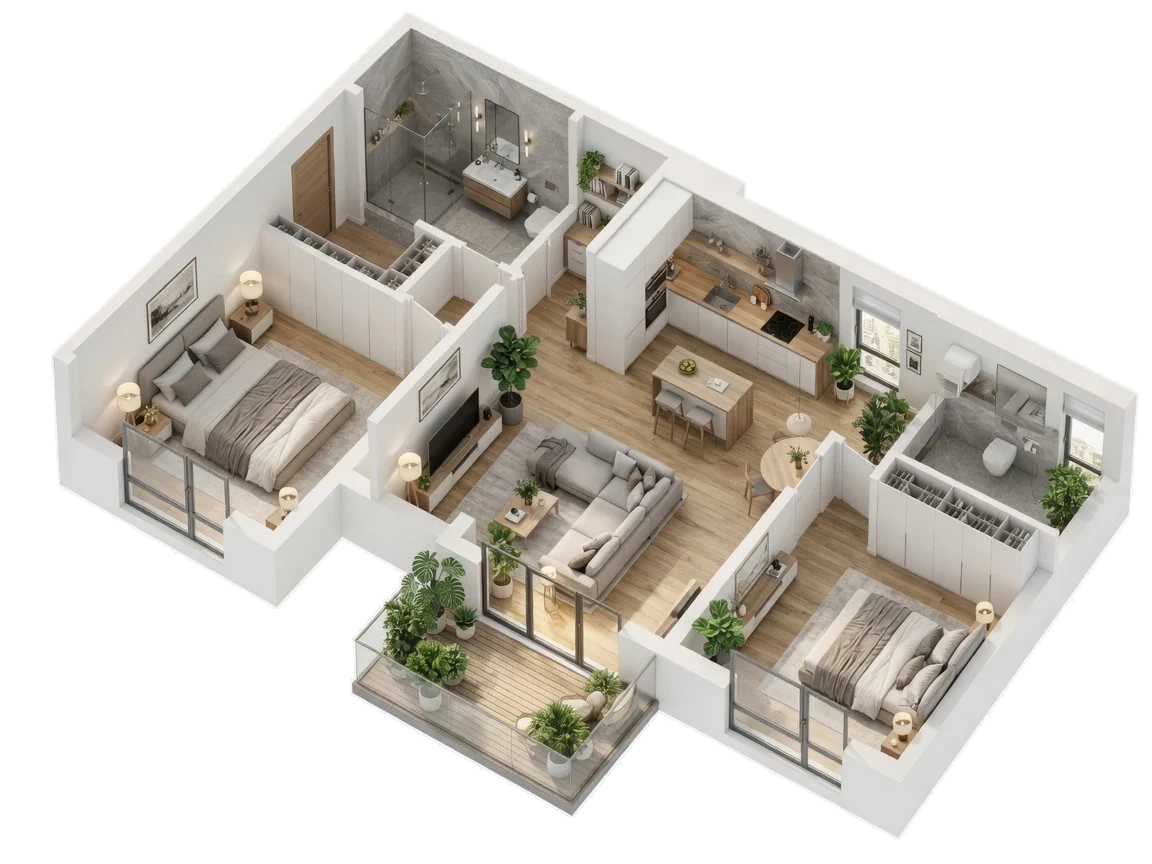

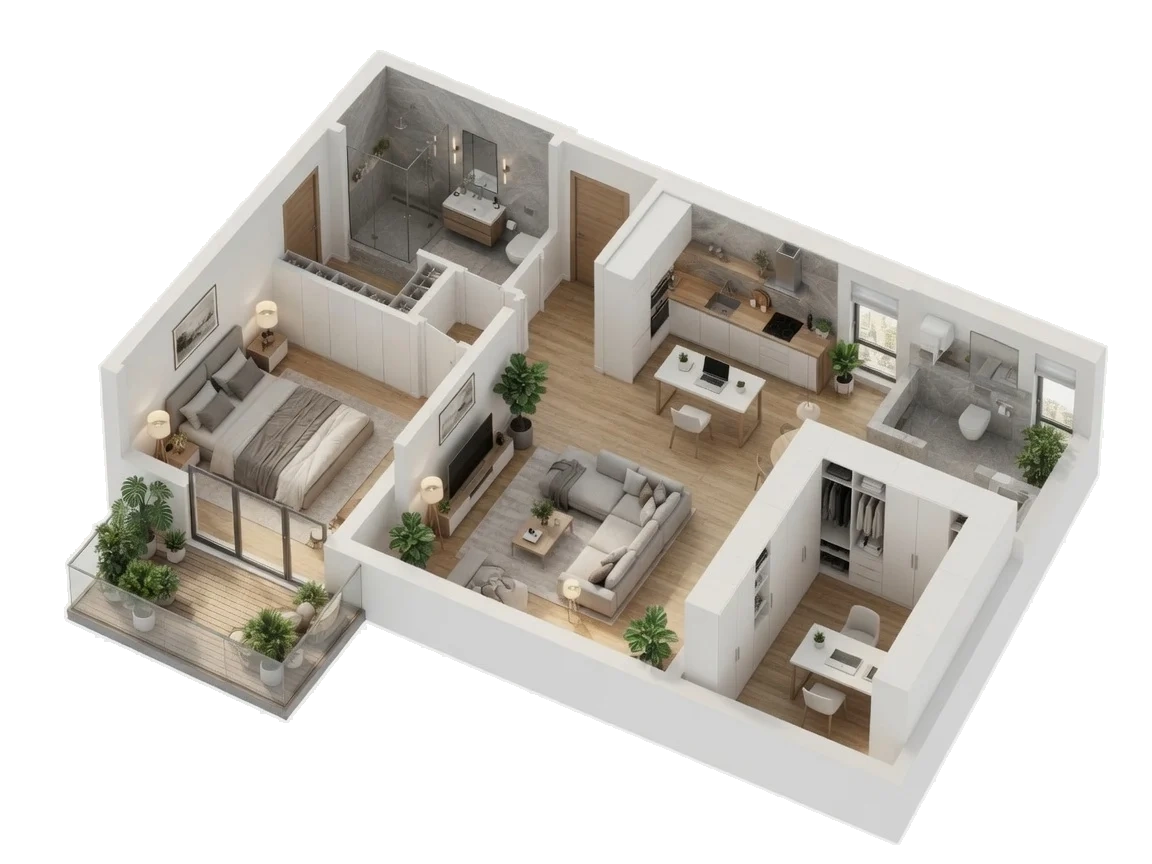

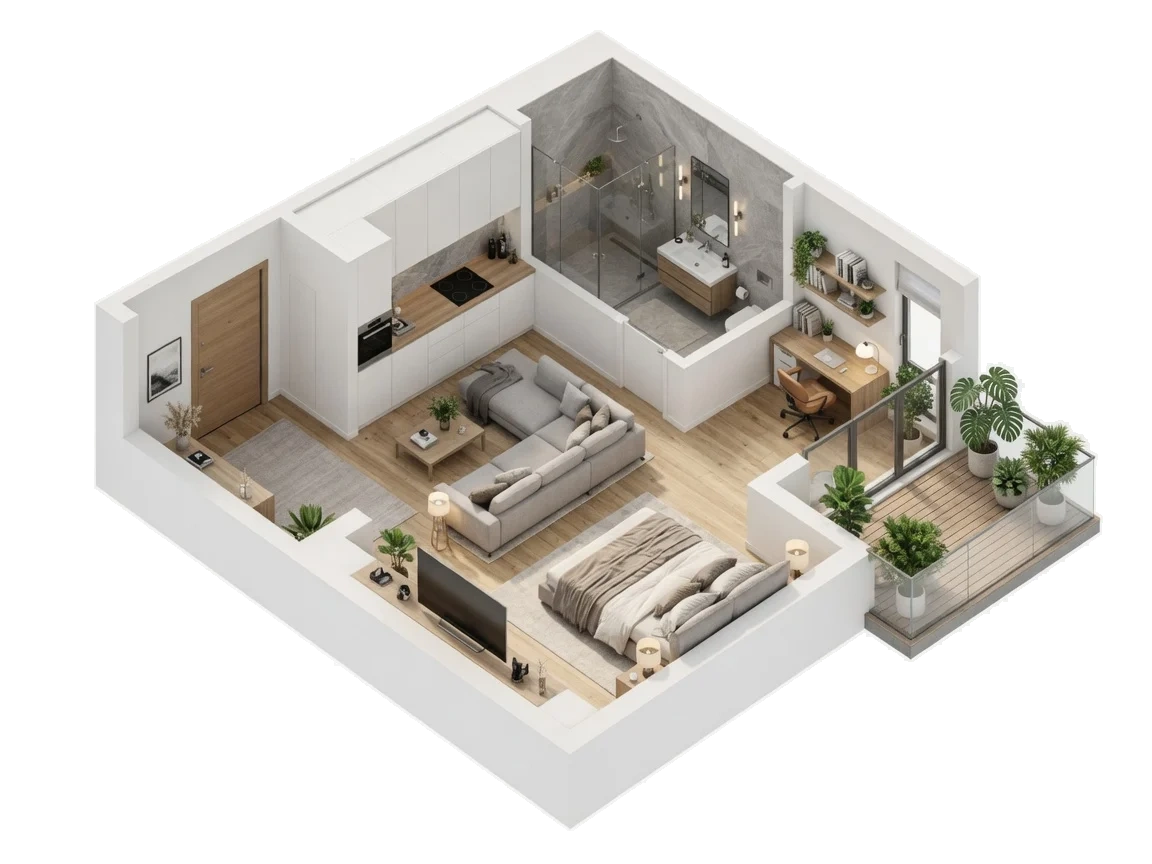
The monthly number
Price includes monthly rent. Fees sit next to it, never after the tour.
The number is the monthly total. Required fees sit next to the rent. Pets and garage are optional, from the desk. Usage is not in this number.
Amenity $175/mo · trash $25/mo · next to the rent.
Type
Level
Notes
EV garage
P1
Charging on every floor of the garage. Prices from the desk.
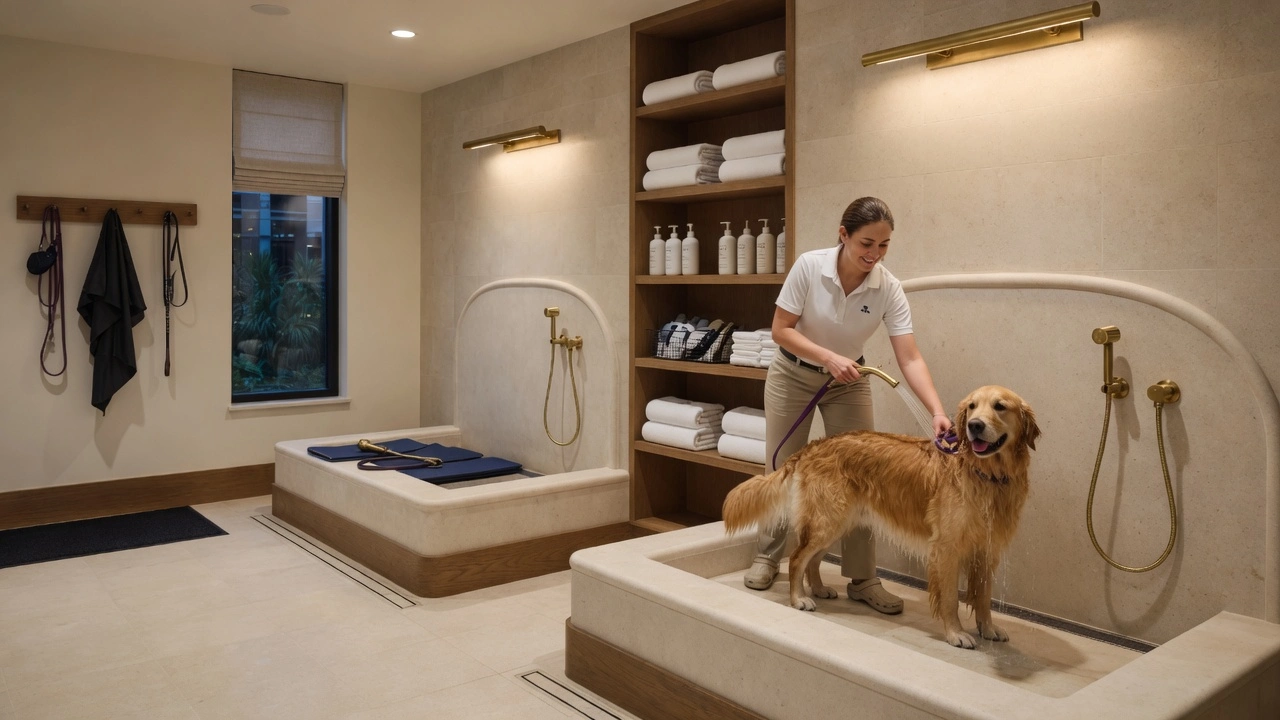
Pets allowed
Yes
Note
Breed restrictions apply.
Mon–Fri
9–6
Sat
10–5
Sun
12–4
Tours
7 AM–10 PM, every day.

My Riverline
428 homes on the bayou. Price with fees. A desk that can walk you through the rooms.
NeighborhoodFloorplans are artist's renderings. Specs vary. Prices and availability change. The desk has the facts.
The My Riverline desk, 7 AM to 10 PM, every day.
Book a tour



Tour in person. The desk is open 7 AM to 10 PM. The agent reaches you in the inbox, by text, or on your calendar.
Or call (713) 555-0148 · tours@liveriverline.com · Equal housing.

Walk the rooms. The same still, play the matching clip. Grade is hero: empty rooms, golden hour.
Virtual tour